
Luca Architects Begins Design on Multi-Phase Expansion for Covenant Church of Naples
Luca Architects Begins Design on Multi-Phase Expansion for Covenant Church of Naples
By: Gino Torriero
Luca Architects is pleased to announce that design has begun on a multi-phase construction plan for Covenant Church of Naples. Located just off U.S. 41 in Naples, the church has experienced steady growth in recent years, and the new plans are designed to create room for its expanding congregation while adding spaces that serve the community in new ways.
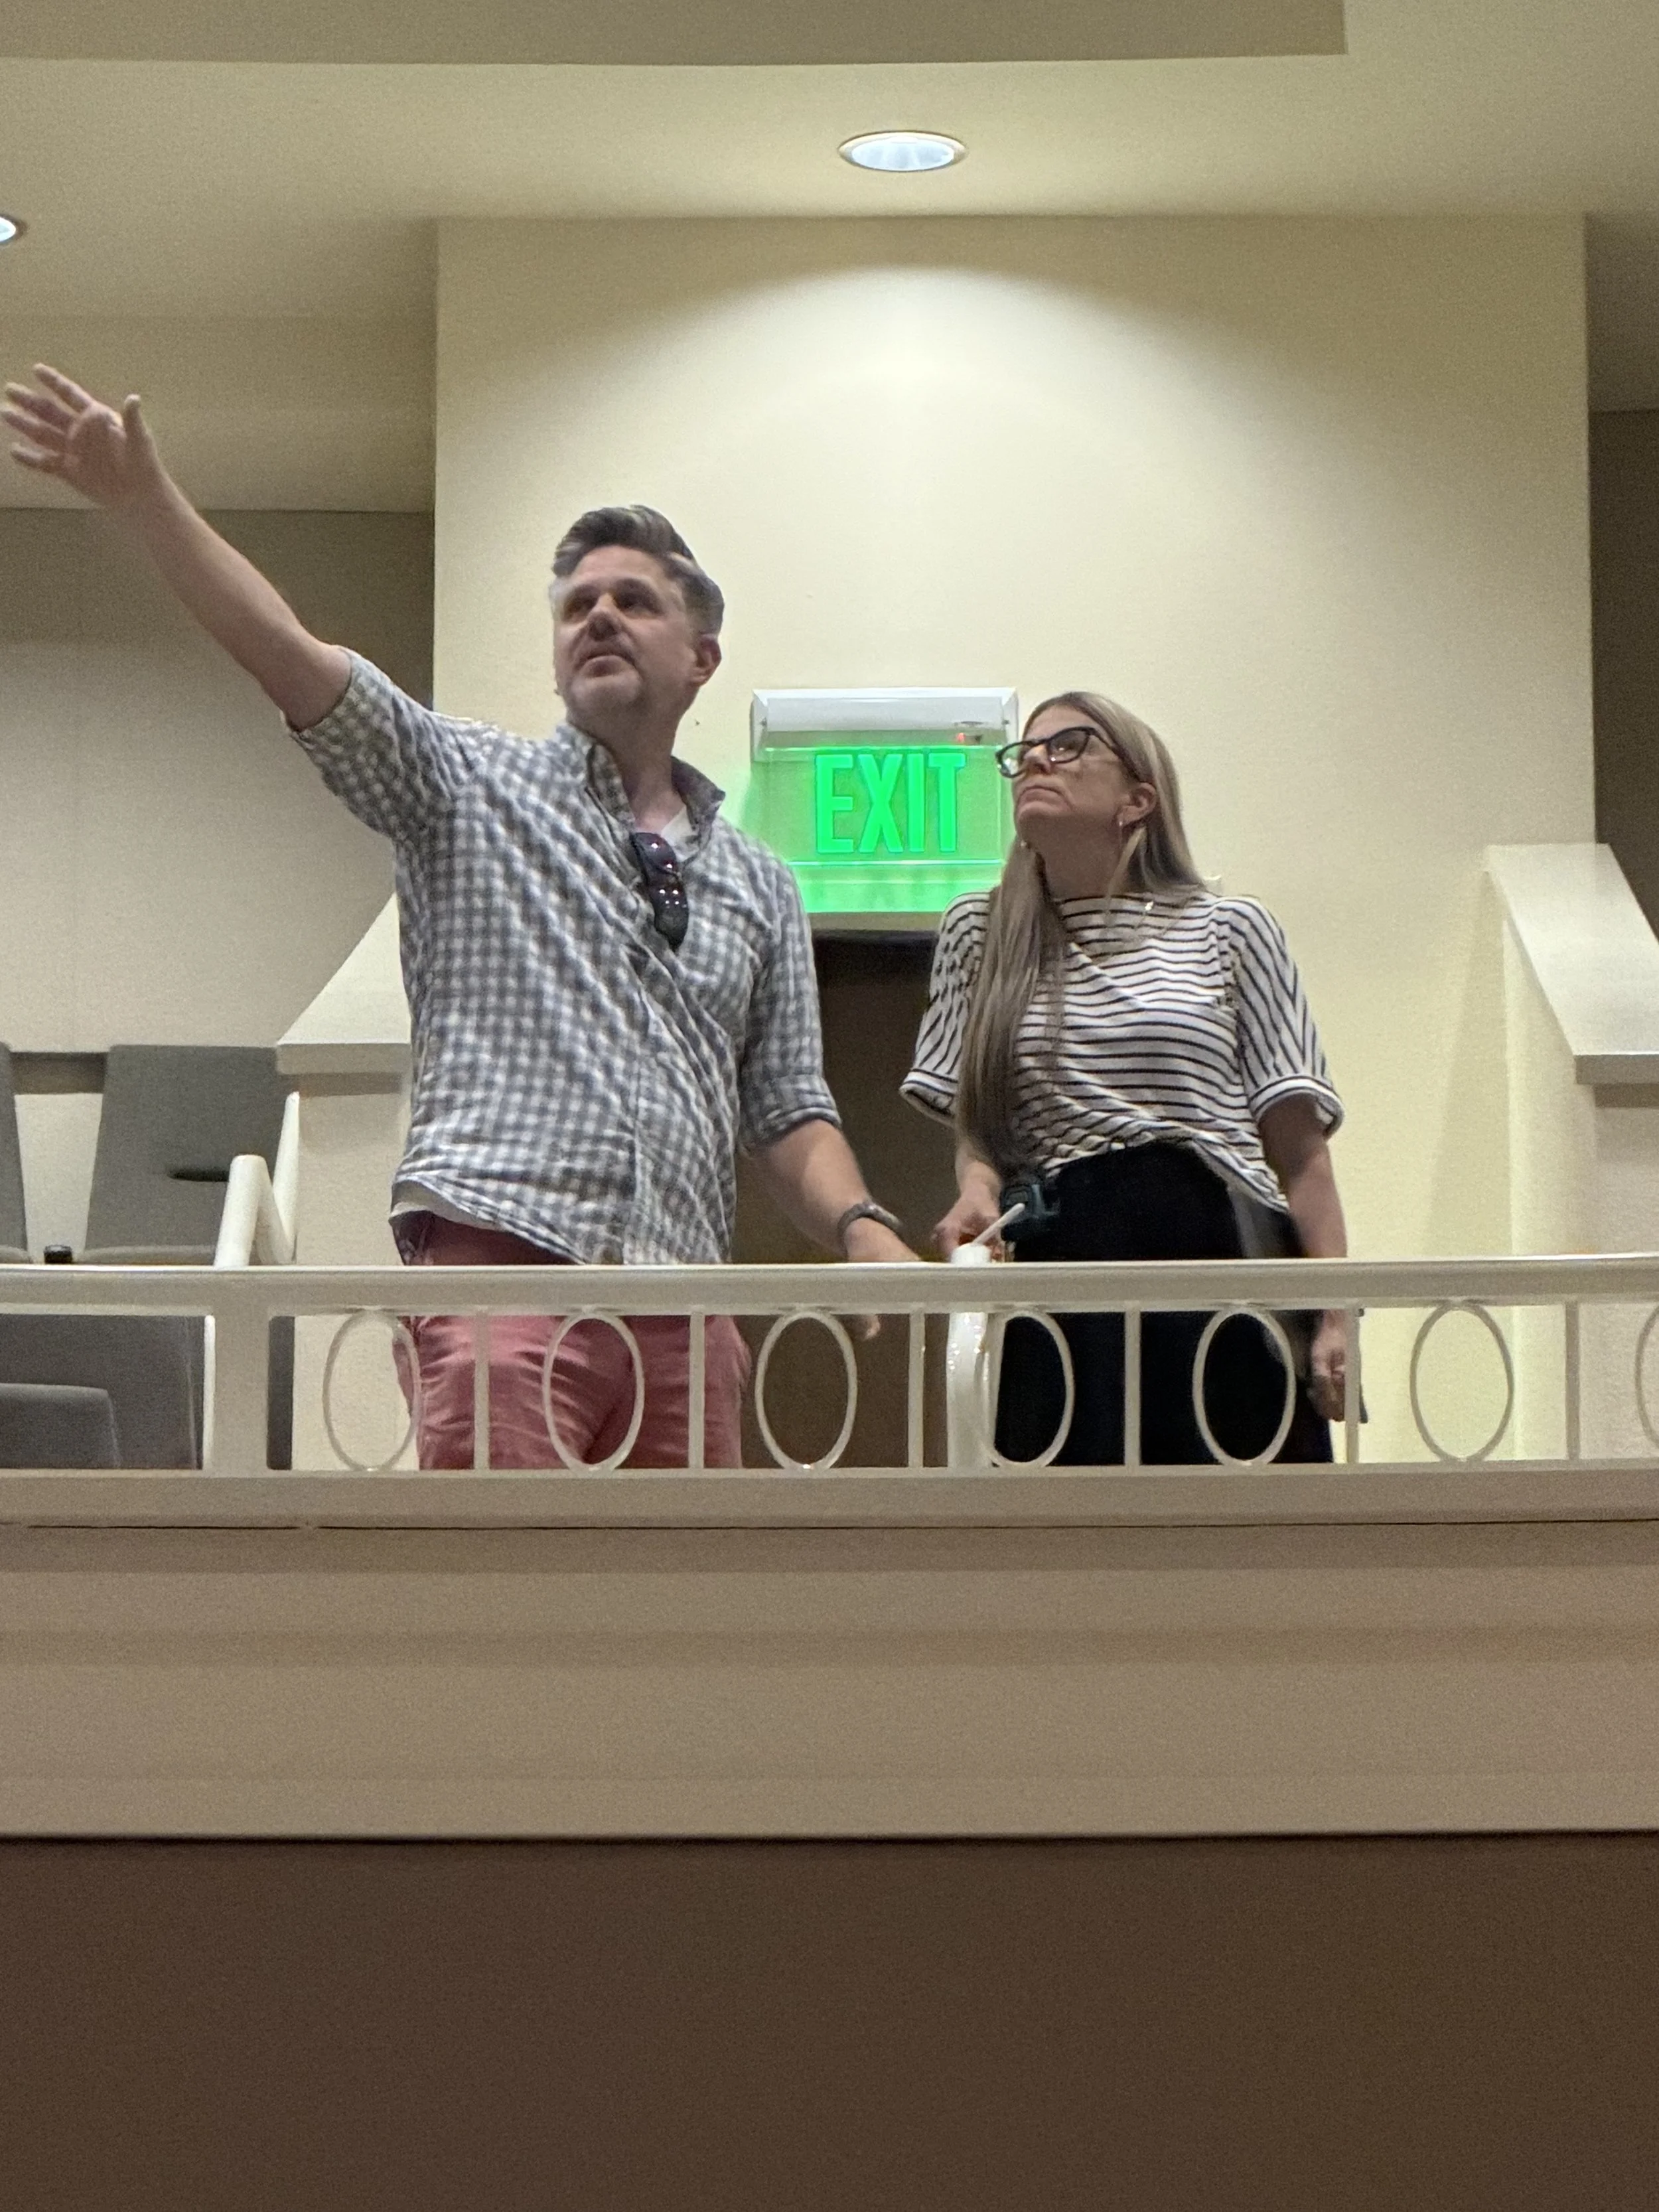
A central focus of the project is the Worship Center, which will gain 110 additional seats. The upgrade goes well beyond capacity: the design includes a new sound system, improved acoustics, and an expanded balcony, giving the congregation a worship space that is larger, more comfortable, and better equipped for years to come.
Additional phases will broaden the campus even further. Planned improvements include a dedicated coffee area, a golf cart storage building, new youth offices, and a versatile multi-purpose space designed to host weddings, funerals, and other special occasions.
Throughout the project, Luca Architects will work closely with Connor Gaskins Unlimited, serving as the design-build general contractor. Together, the two teams will guide the church through each phase of construction, ensuring a smooth process from initial design to final build.
We look forward to sharing more as this exciting project takes shape.