LEGACY PROJECT
sewickly hills, pa
PASSIVE HOUSE

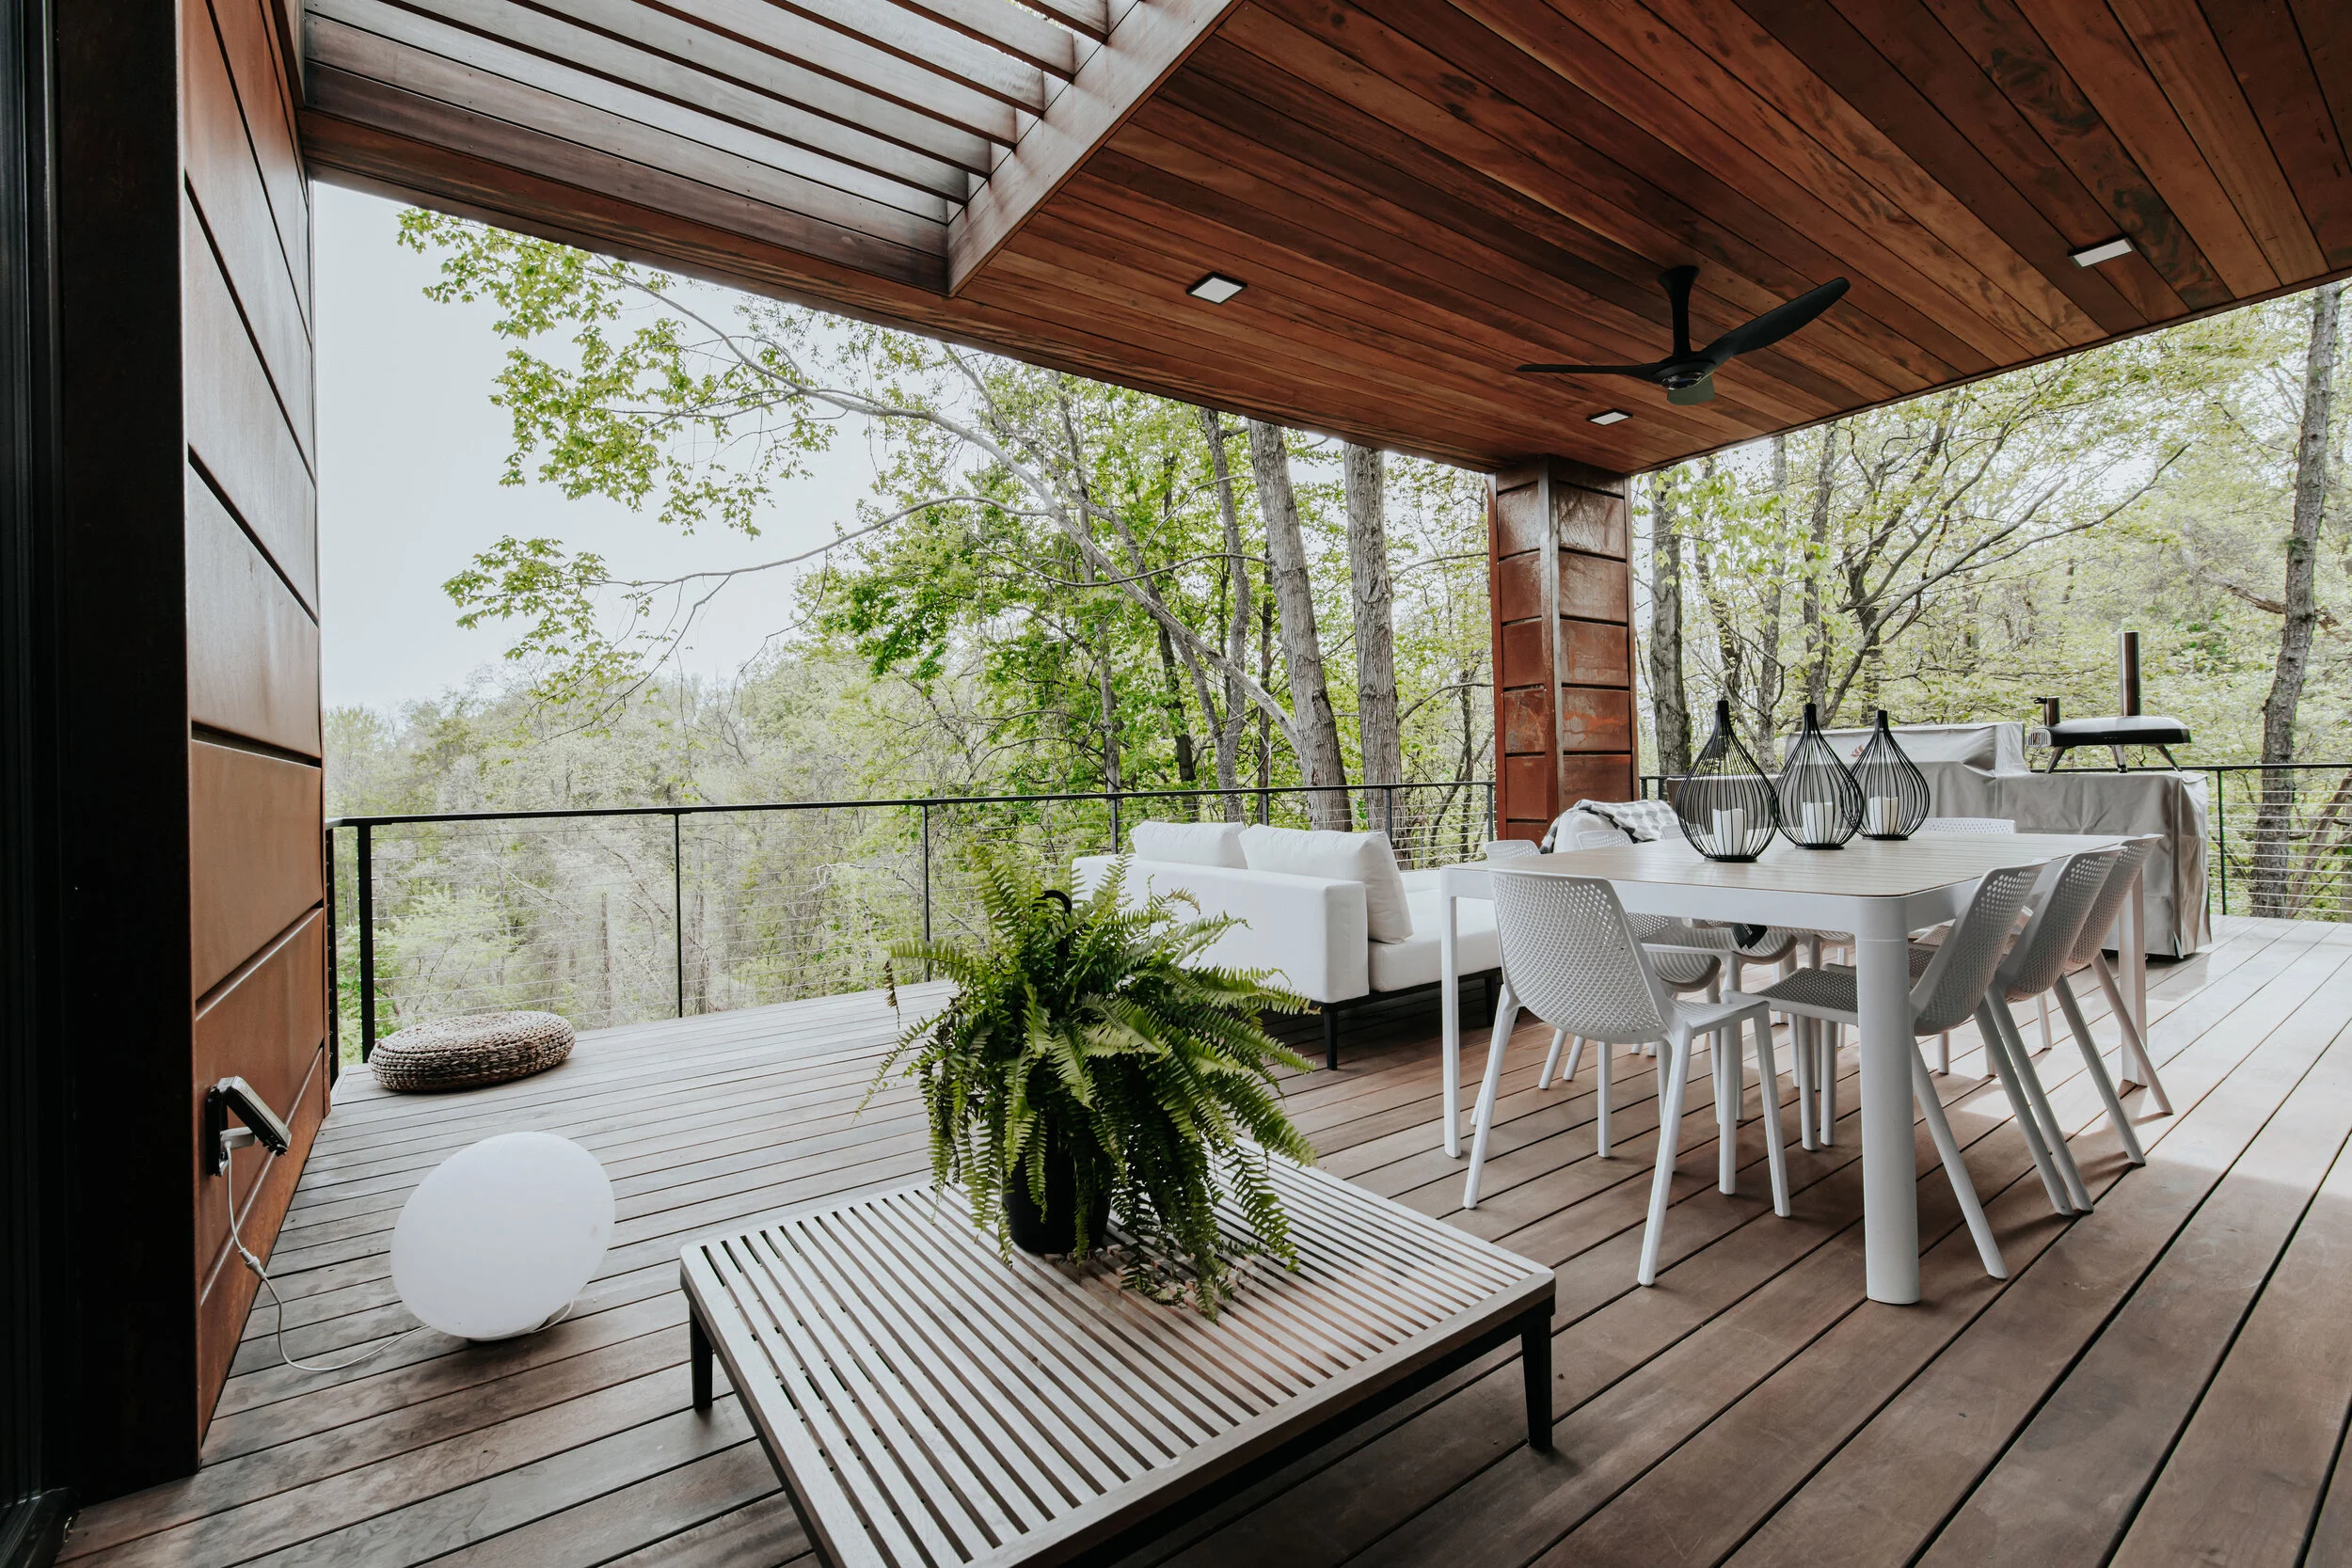

This project is located in Sewickley Hills, PA. It is situated on a triangle-shaped wooded lot with a decent slope. The buildable area was small due to the slope restrictions. The building site and the opening in the trees allowed for great solar orientation.
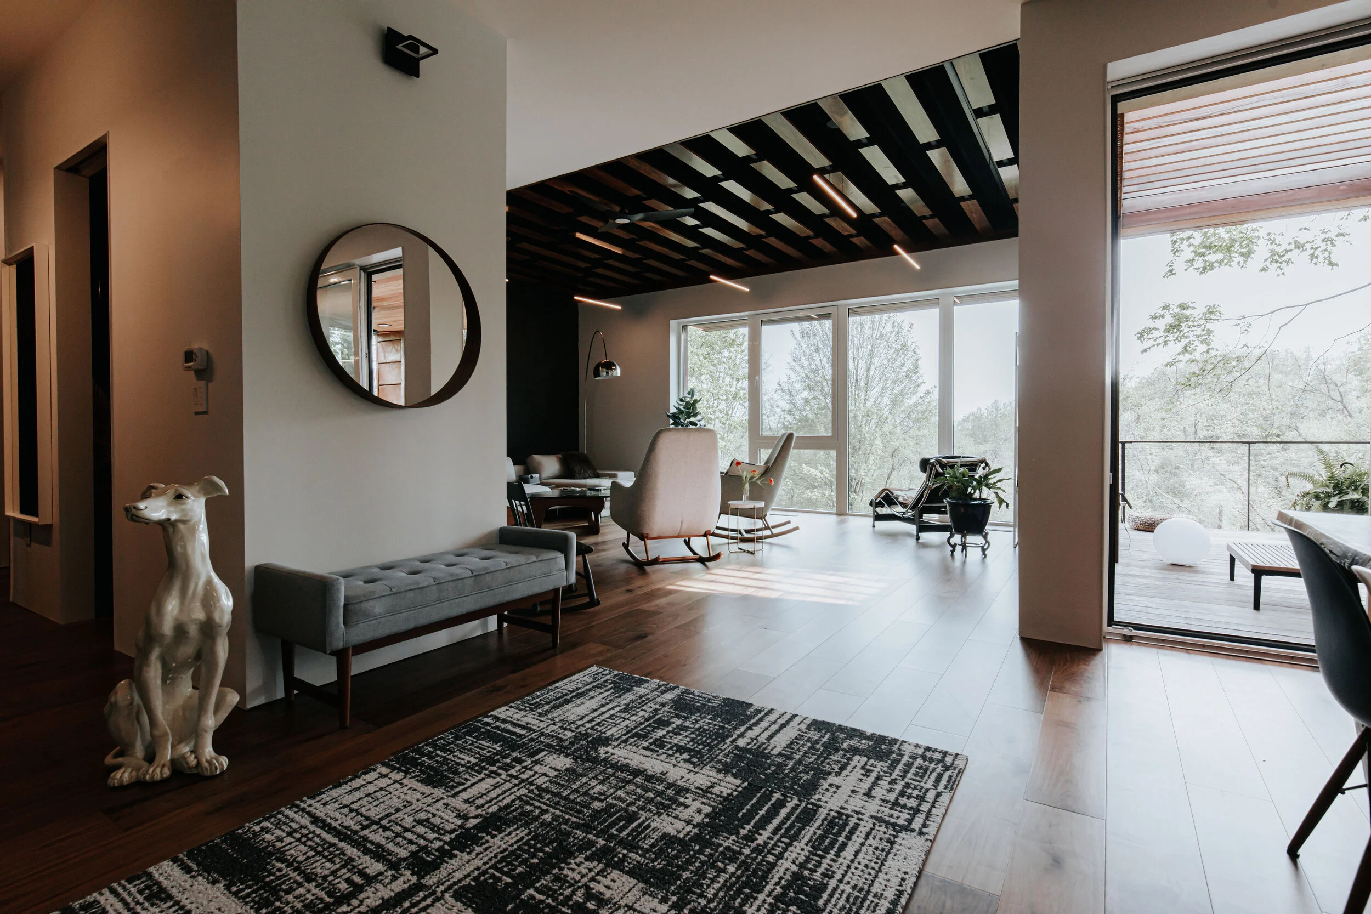
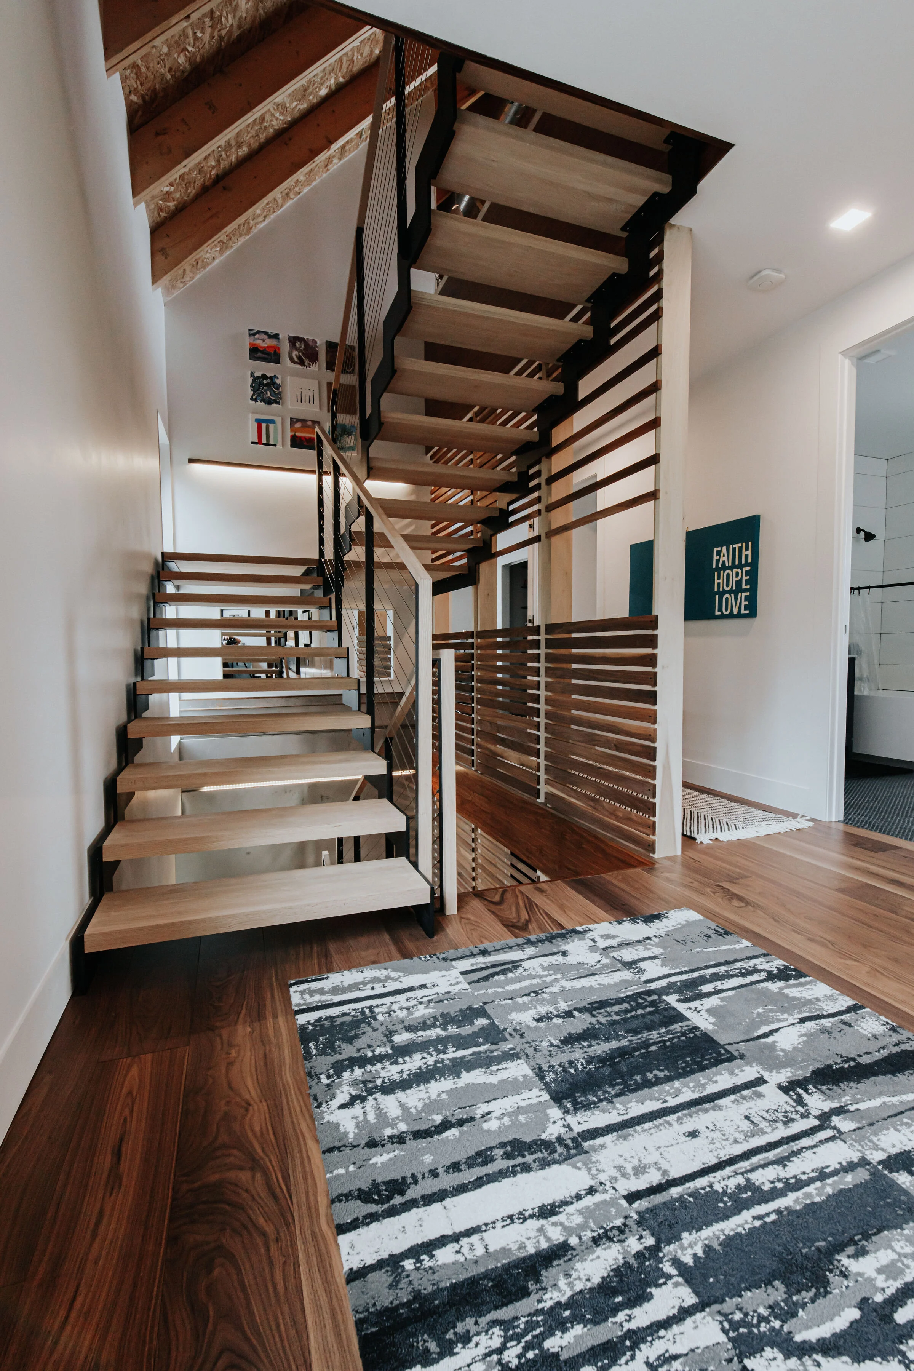
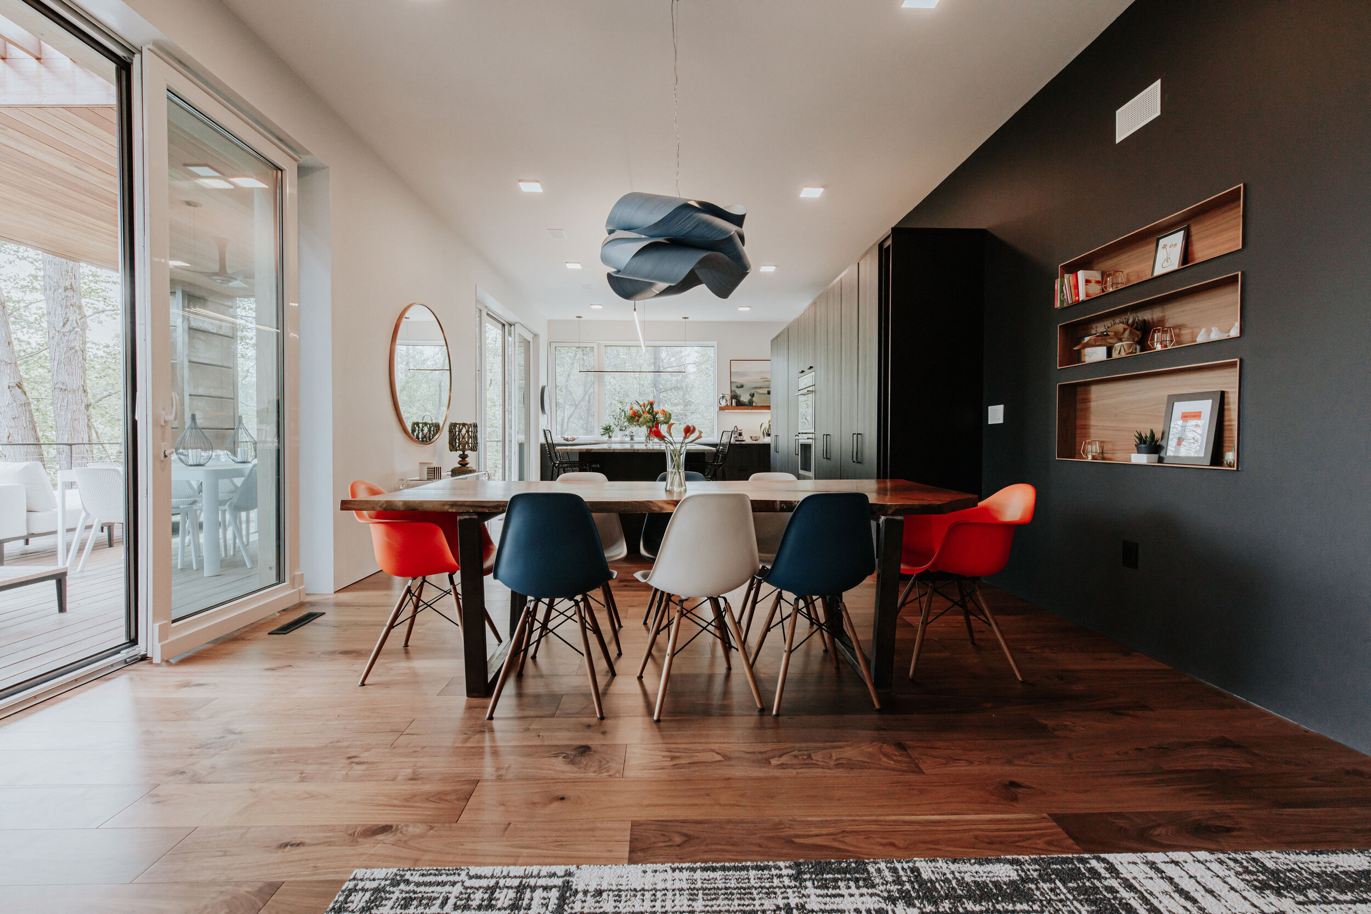
This is a single-family residence, but this particular family regularly has other people living with them. The family is very active, with children being homeschooled and a small company being run from the home as well. The program and details needed to be executed well.
The clients originally wanted to make this home as energy-efficient as possible, but learned about Passive House and decided to pursue it. Construction had already commenced, but there was enough in place in the design to achieve the rigorous standards that Passive House is known for. While the certification process is still ongoing, the energy modeling of the design indicated that it should perform within the standard, and the blower door testing revealed a 0.51 ACH—with a window not fully closed!
Photos by Kelley Bedoloto.